Oops! Something went wrong while submitting the form.


TS Illam
Villa Architecture at Pattabiram, Chennai
TS Illam
Villa Architecture at Pattabiram, Chennai
Our Scope of Work
Interiors
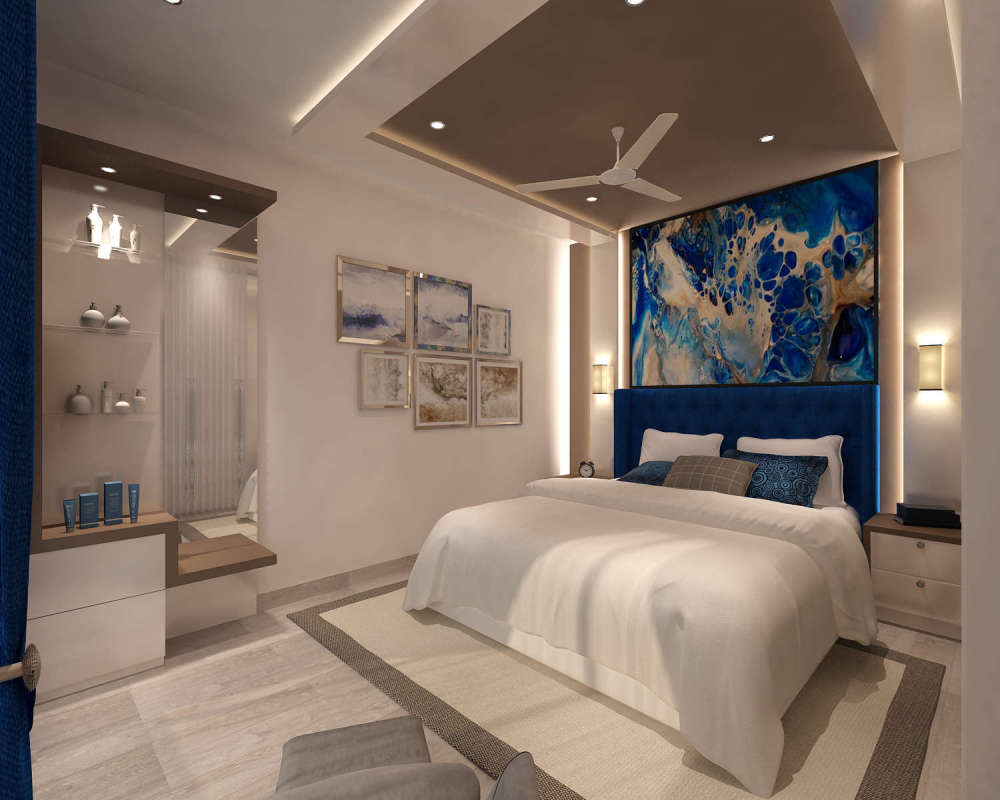
Planning, Schematic Design, Design Development, 3D Visualization, Facade Design, Detail Design, Construction Drawings, Bill of Quantities, Site Analysis, As Built Drawings
MEP Design
Interiors
Furniture Design
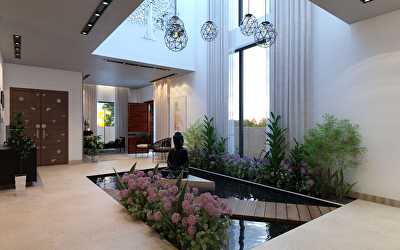
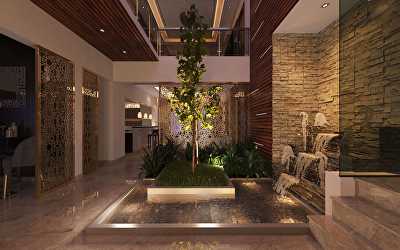
Zoning, Softscape Design
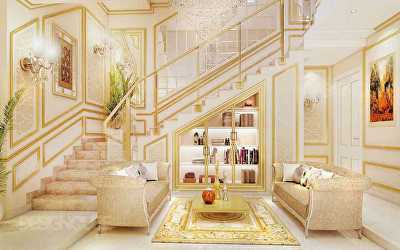
Interior Decor
MEP Design
Client Priorities
Vastu, Maintenance Friendly, Visual Aesthetics, Budget Adherance, Space Efficiency, Security
Typology
Subtypology
Style
Modern
Project Type
Area
4400-sqft
Budget Given
Medium
Status
ongoing
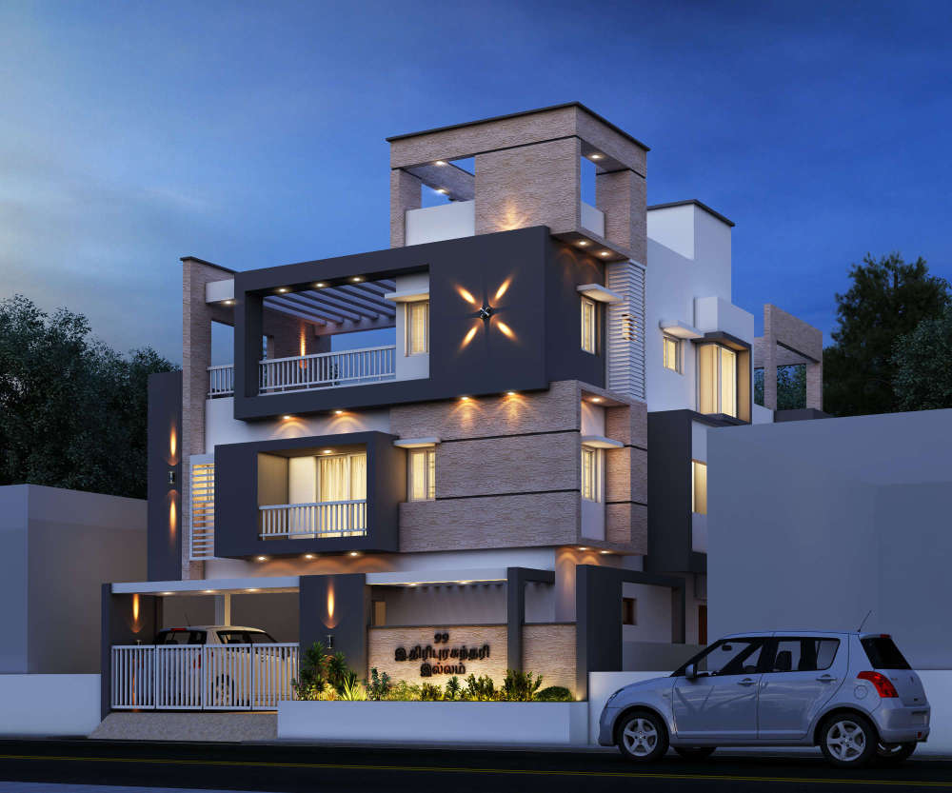
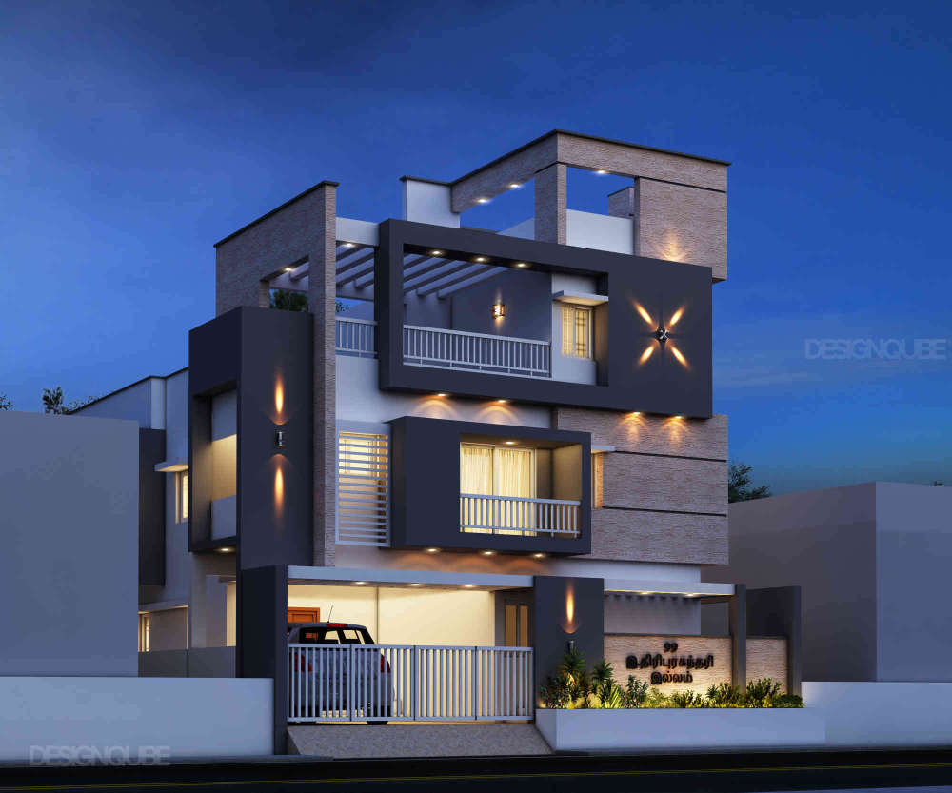
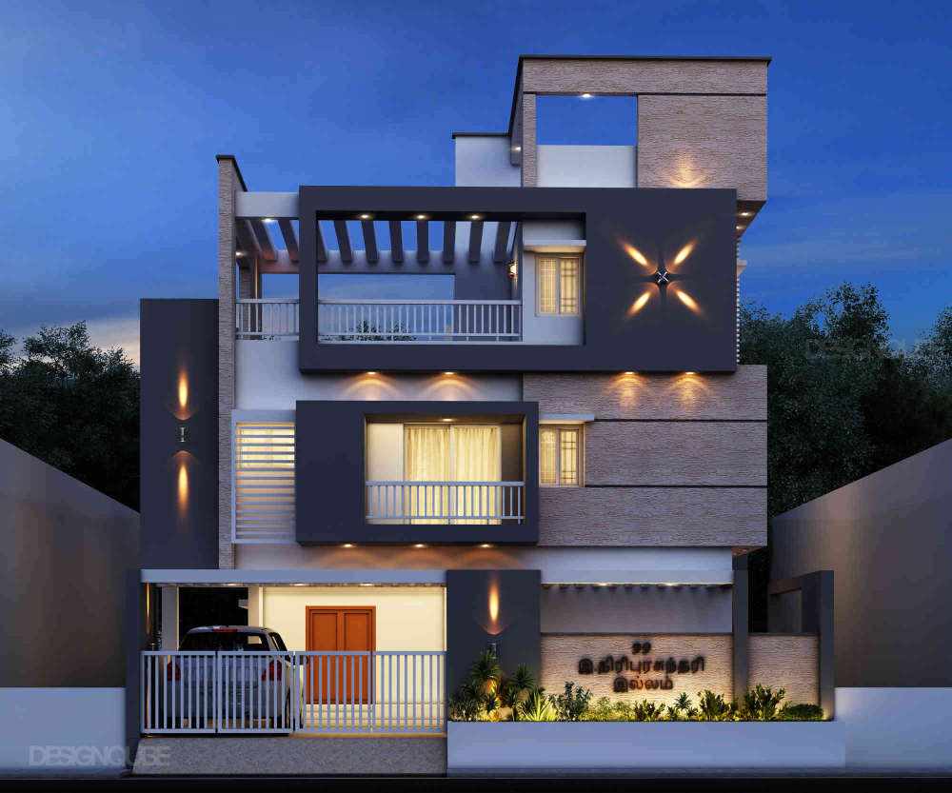
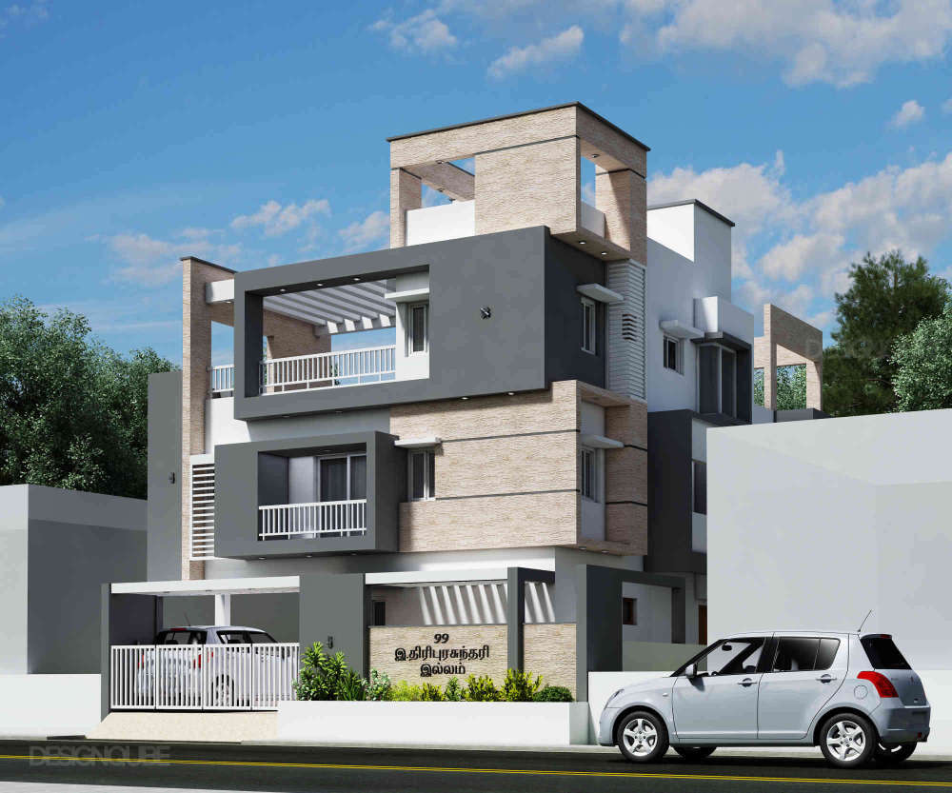
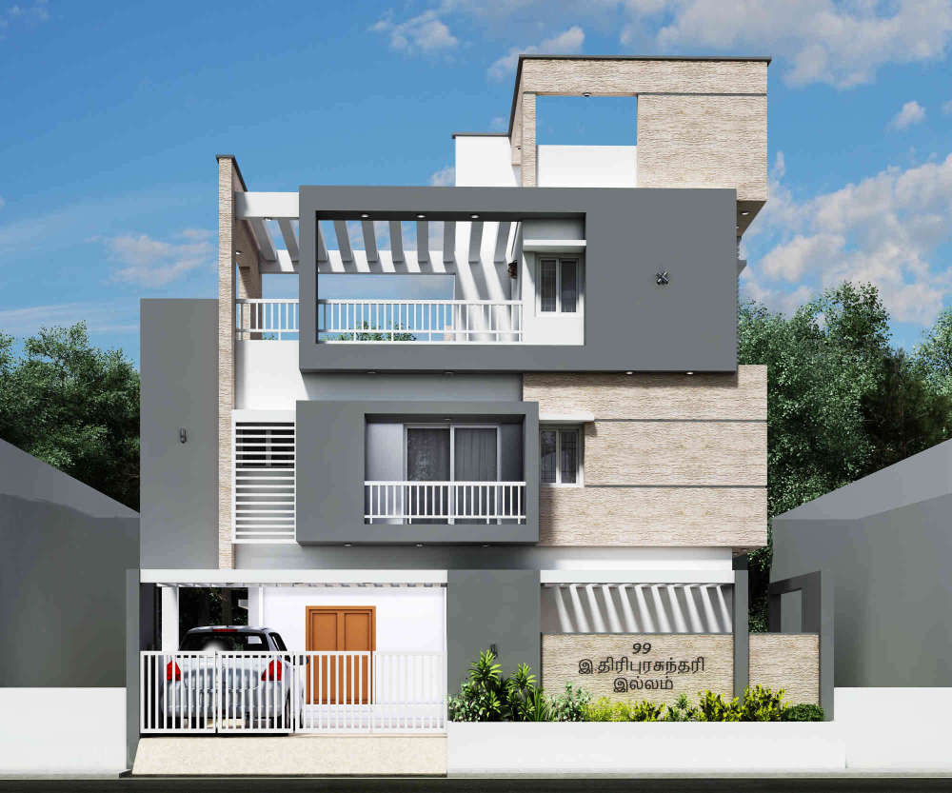
Few and concise morphological operations guide the main shape of the house. The big side planes of concrete provide depth towards the front and bottom of the plot, and privacy from the neighboring houses, breaking the solid and rigid mass of the building. Service and common use space is effectively differentiated. The concept used in the zoning of this residence combines the well-being of a modern and Indian lifestyle in harmony with the environment, with maximum comfort and privacy.

No items found.