Oops! Something went wrong while submitting the form.


The Moat House
Villa Architecture at VellanaiPatti Village Annur Ta, Coimbatore
The Moat House
Villa Architecture at VellanaiPatti Village Annur Ta, Coimbatore
Our Scope of Work
Interiors
Planning, Design Development, 3D Visualization, Schematic Design, Detail Design, Facade Design, Construction Drawings
MEP Design
Foundation Design, Super Structure Design, Soil Tests, Earthquake resistance planning, Load Calculations
Interiors
Bill of Quantities ,As Built Drawings, Site Analysis
Furniture Design
Interior Decor
Zoning, Softscape Design
MEP Design
HVAC Design, Electrical Layouts, Plumbing Layouts ,Electrical Load Planning, Firesafety Planning
Client Priorities
Vastu, Spatial Flexibility, Visual Aesthetics, Natural Ventilation
Typology
Subtypology
Style
Modern
Project Type
Area
5750-sqft
Budget Given
High
Status
ongoing
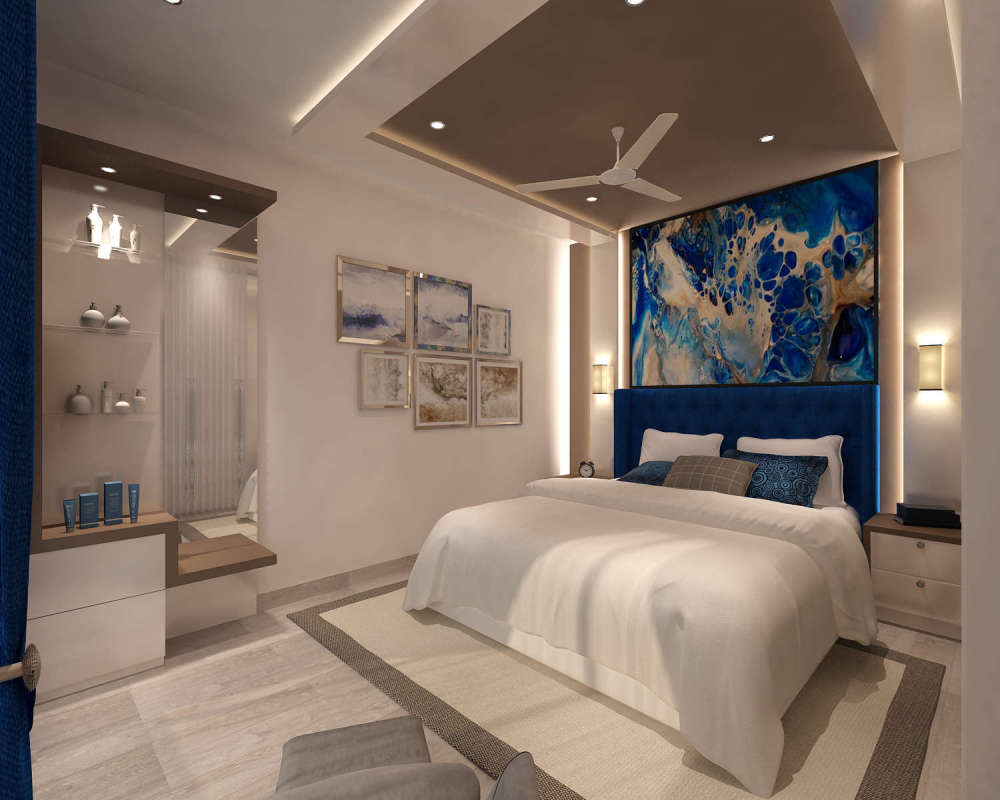
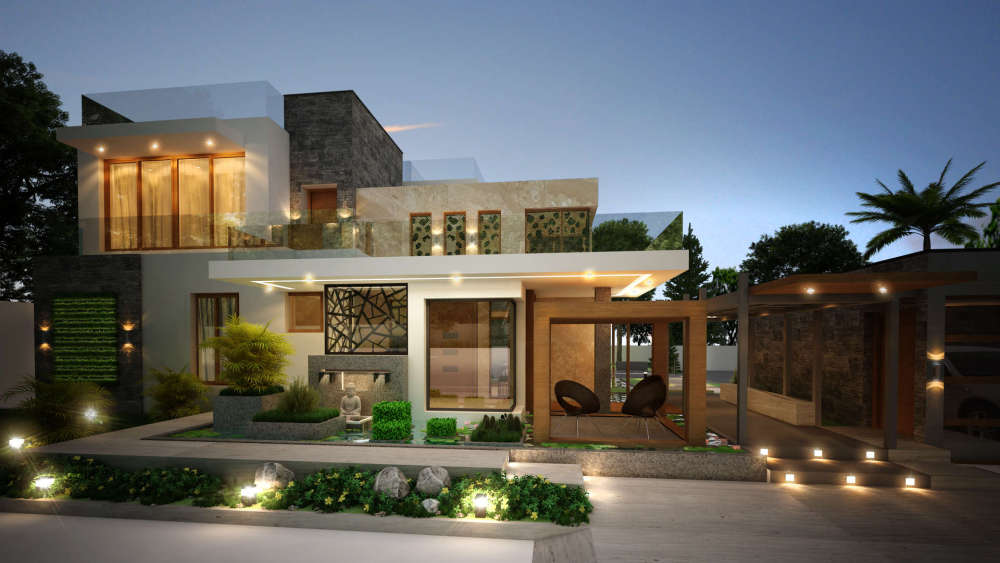
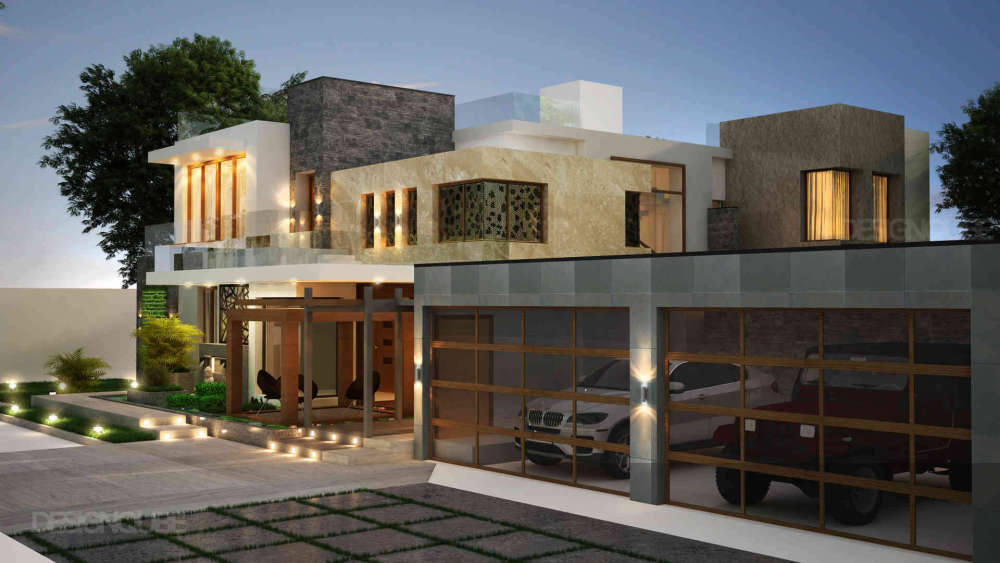
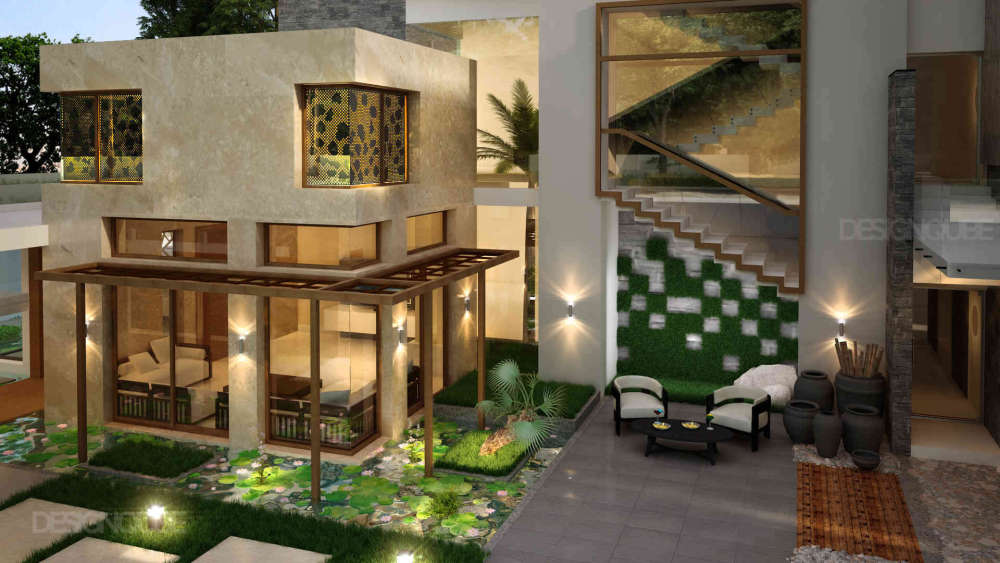
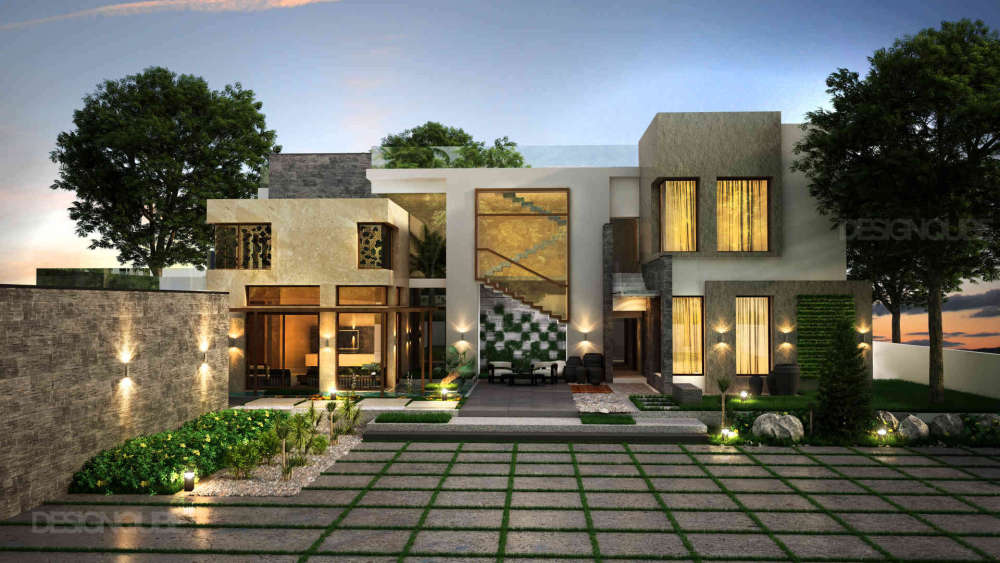
The broad idea of this 5500 sq.ft residence was to use spaces effectively in planning and also the play of contemporary elements in style. The main element is the water body around the front side of the building acting as a moat in a castle ensuring privacy and monumental illusion with the reflection of the building in the water. A feel of spaciousness and free flowing movement is added through light material partitions, each designed in accordance to the ambiance and decor of the specific areas
No items found.