Oops! Something went wrong while submitting the form.


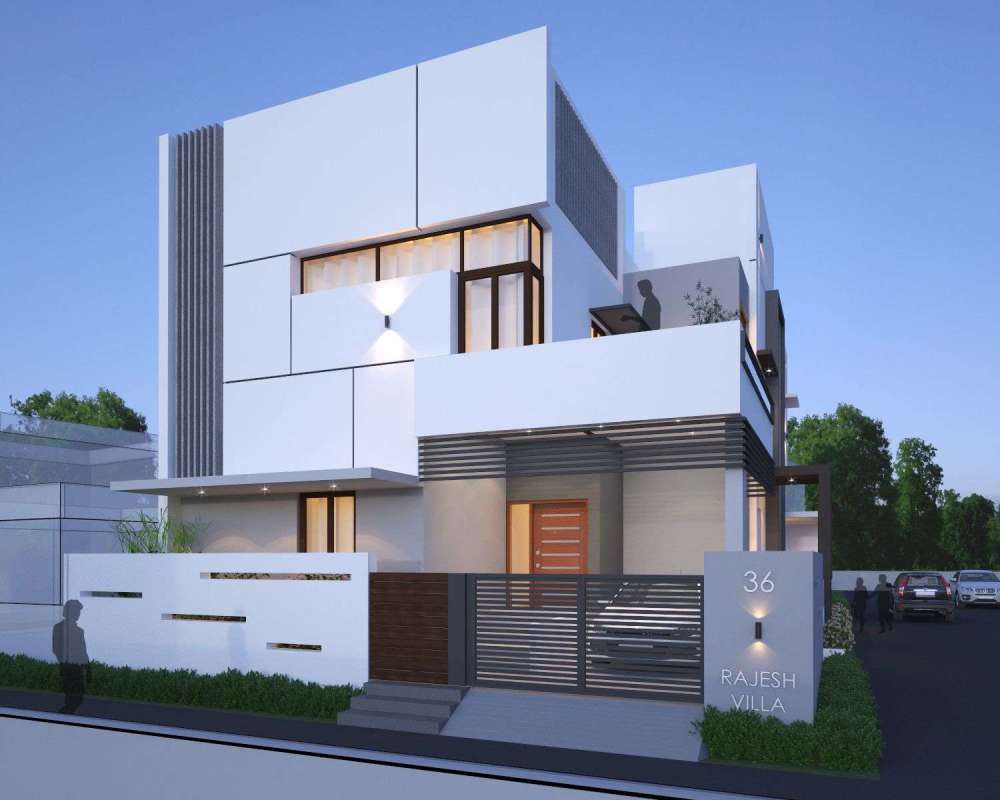
RR Residence
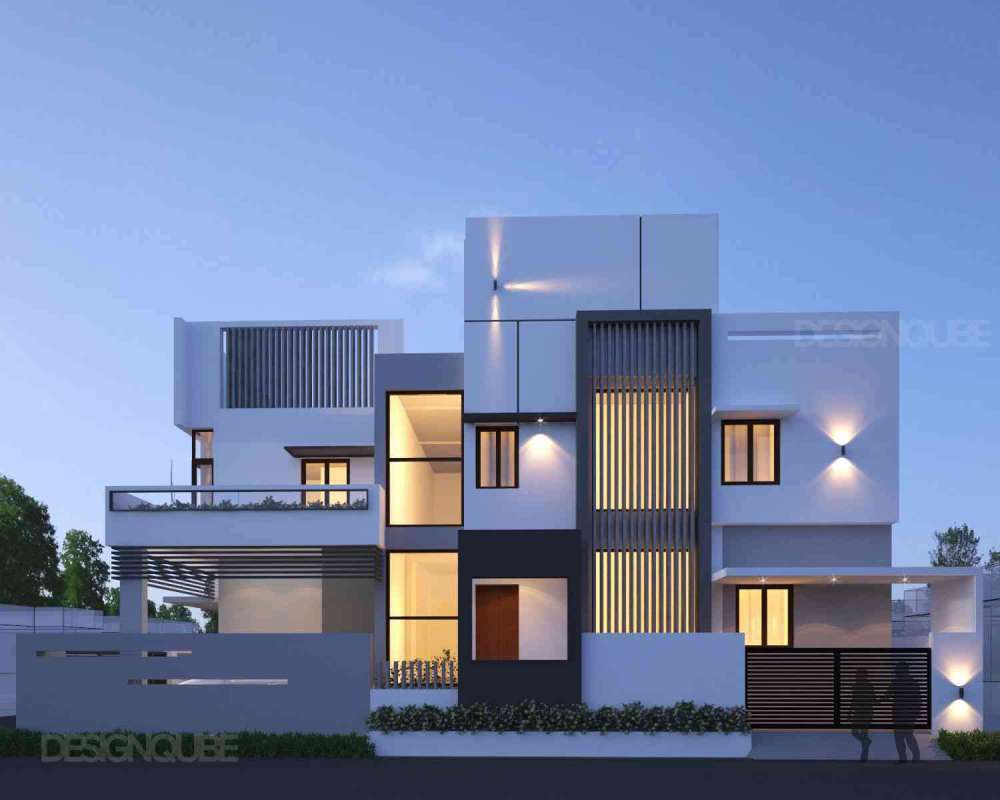
Villa Architecture at Tanjore
RR Residence
Villa Architecture at Tanjore
Our Scope of Work
Interiors
Schematic Design, Facade Design
MEP Design
Foundation Design, Super Structure Design
Interiors
Planning, Design Development, 3D Visualization, Detail Design, Construction Drawings, Bill of Quantities, Site Analysis, As Built Drawings
Furniture Design
Interior Decor
Zoning, Softscape Design
MEP Design
HVAC Design, Electrical Load Planning, Electrical Layouts, Plumbing Layouts, Firesafety Planning
Client Priorities
Vastu, Maintenance Friendly, Daylighting, Natural Ventilation
Typology
Subtypology
Style
Modern, Minimalistic
Project Type
Area
2700-sqft
Budget Given
Medium
Status
ongoing
The client being a builder himself gave us a challenging requirement of combining a 3BHK house for own use along with a 2BHK house for rental purpose. The corner site provided the possibility of having separate access for the the owner and the tenant. The key was the location of the staircase which needs to be used by both the owner and tenant since the owner had one room for private use in the first floor.
No items found.