Oops! Something went wrong while submitting the form.


Oriental Biotech Office
Corporate Architecture at HSR, Bangalore
Oriental Biotech Office
Corporate Architecture at HSR, Bangalore
Our Scope of Work
Interiors
Planning, Schematic Design, Design Development, 3D Visualization, Detail Design, Facade Design, Construction Drawings
MEP Design
Foundation Design, Super Structure Design, Soil Tests
Interiors
Bill of Quantities, Site Analysis
Furniture Design
Interior Decor
MEP Design
Client Priorities
Security, Energy Efficiency, Iconic Design, Budget Adherance, Natural Ventilation, Daylighting, Space Efficiency, Visual Aesthetics, Vast
Typology
Subtypology
Style
Modern
Project Type
Area
12000-sqft
Budget Given
Medium
Status
ongoing
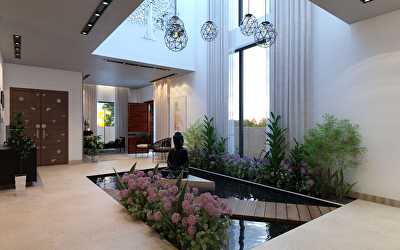
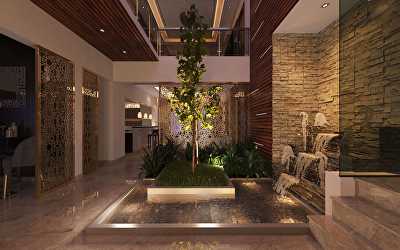
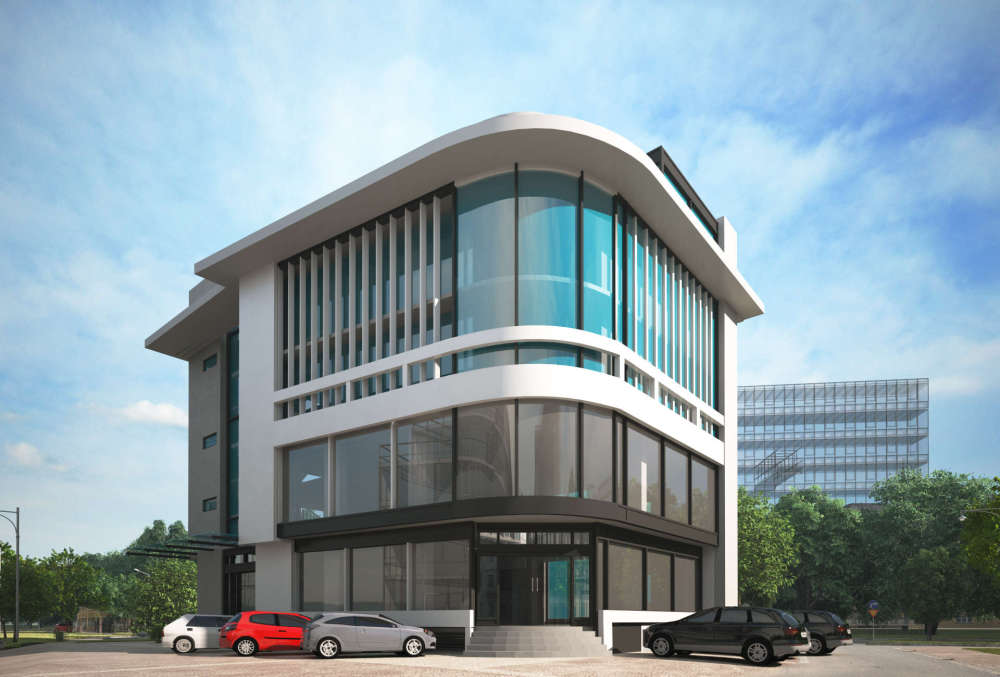
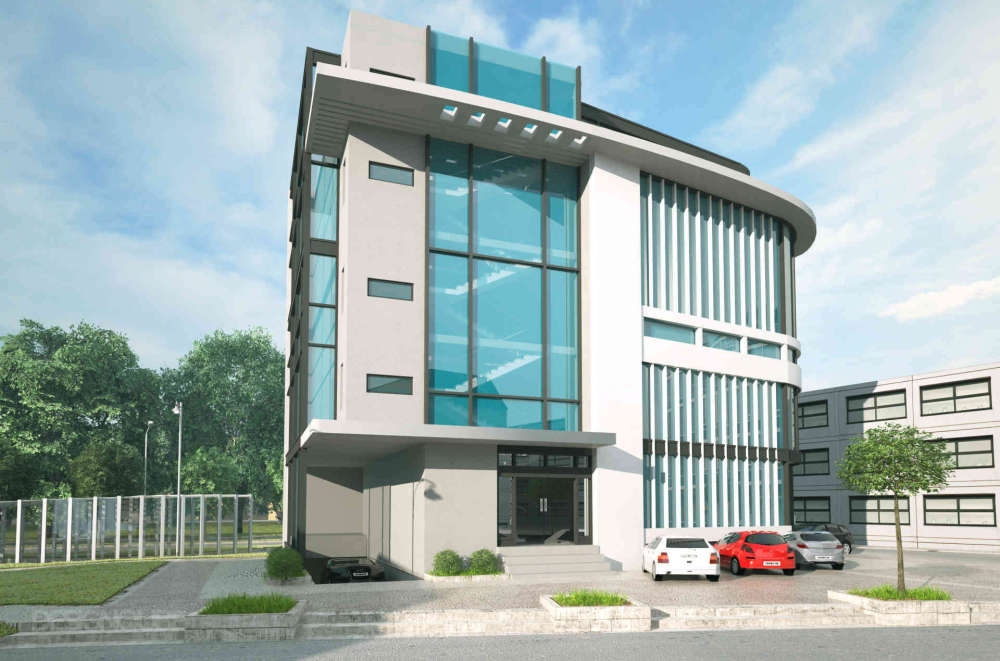
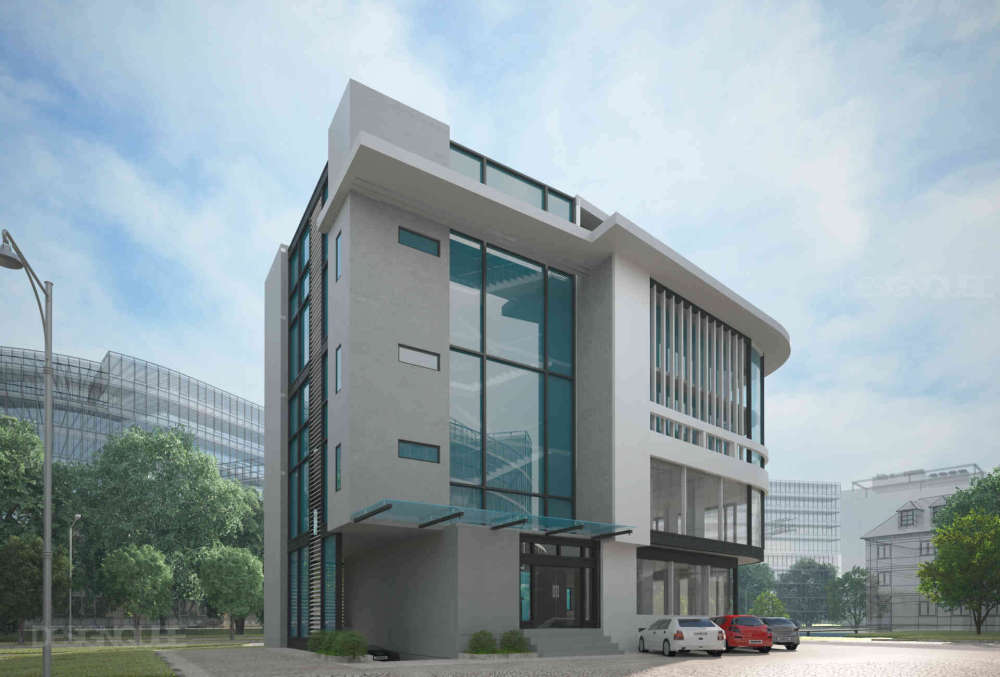
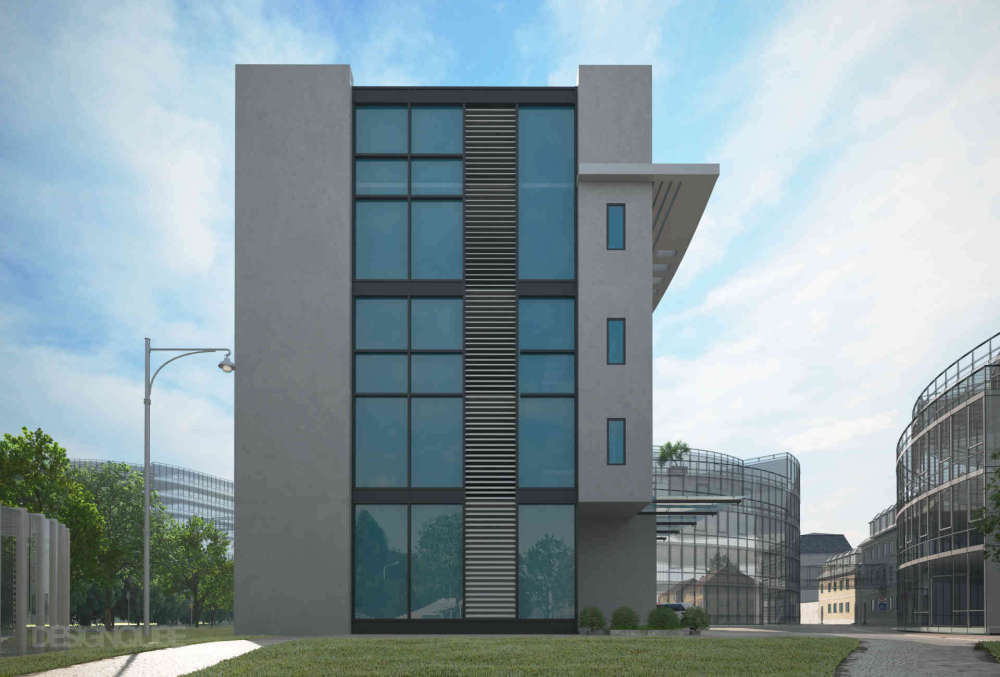
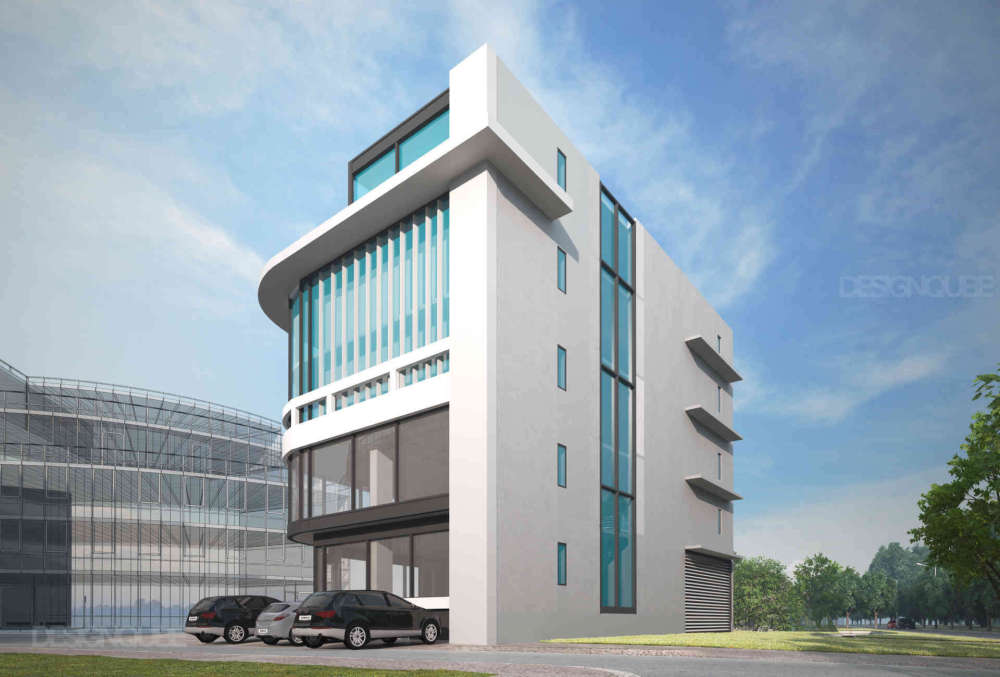
Corporate office building deign at HSR, Bangalore. Situated on a corner plot of 60'X80' with a glass facade shaded from direct sun by louvers. Basement and surface parking provided. Ground floor is planned for retail usage with the rest of the floors for offices. By design, the building is energy efficient, functional and aesthetically pleasing.
No items found.