Oops! Something went wrong while submitting the form.


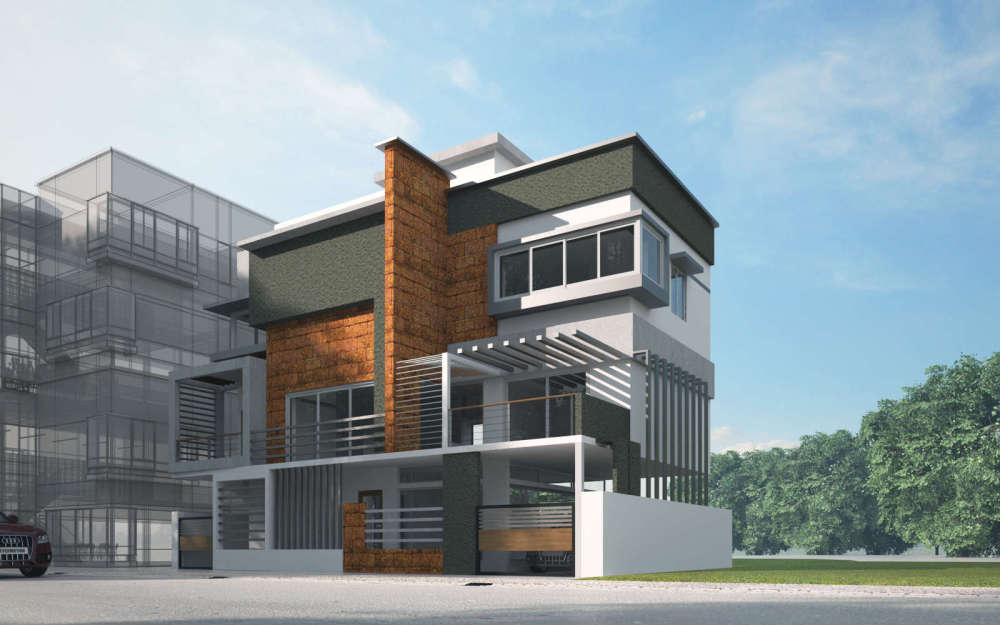
Fused Form Villa
Villa Architecture at Yelahanka, Bangalore
Fused Form Villa
Villa Architecture at Yelahanka, Bangalore
Our Scope of Work
Interiors
Planning, Schematic Design, Design Development, 3D Visualization, Detail Design, Facade Design, Construction Drawings, Bill of Quantities
MEP Design
Interiors
Furniture Design
Interior Decor
MEP Design
Client Priorities
Spatial Flexibility, Visual Aesthetics, Daylighting, Energy Efficiency
Typology
Subtypology
Style
Modern
Project Type
Area
3100-sqft
Budget Given
Medium
Status
completed
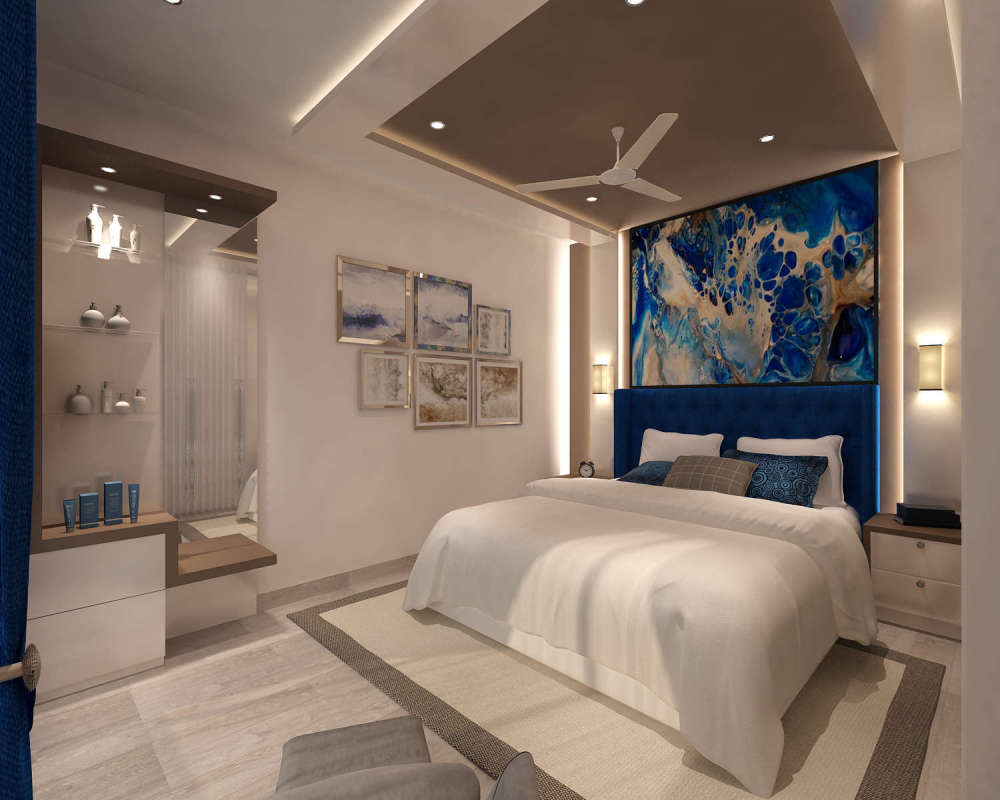
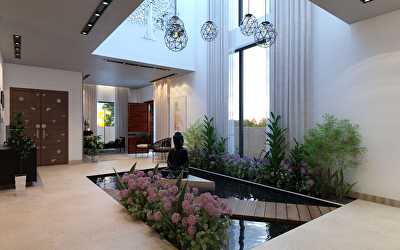
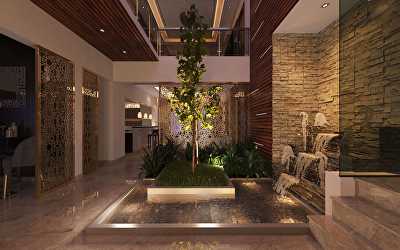
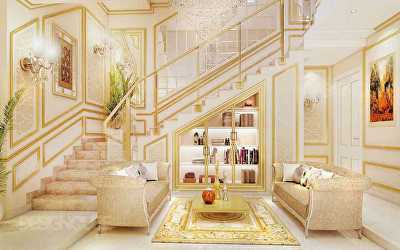
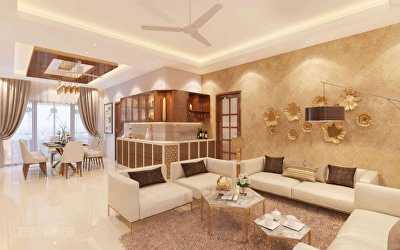
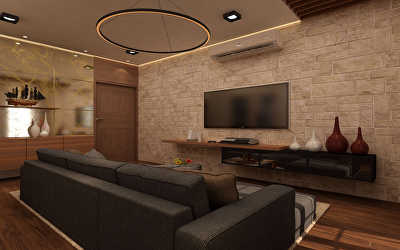
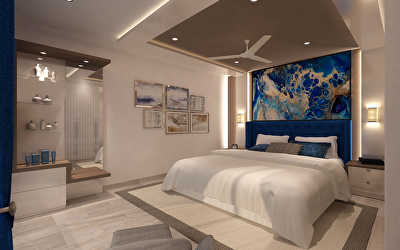
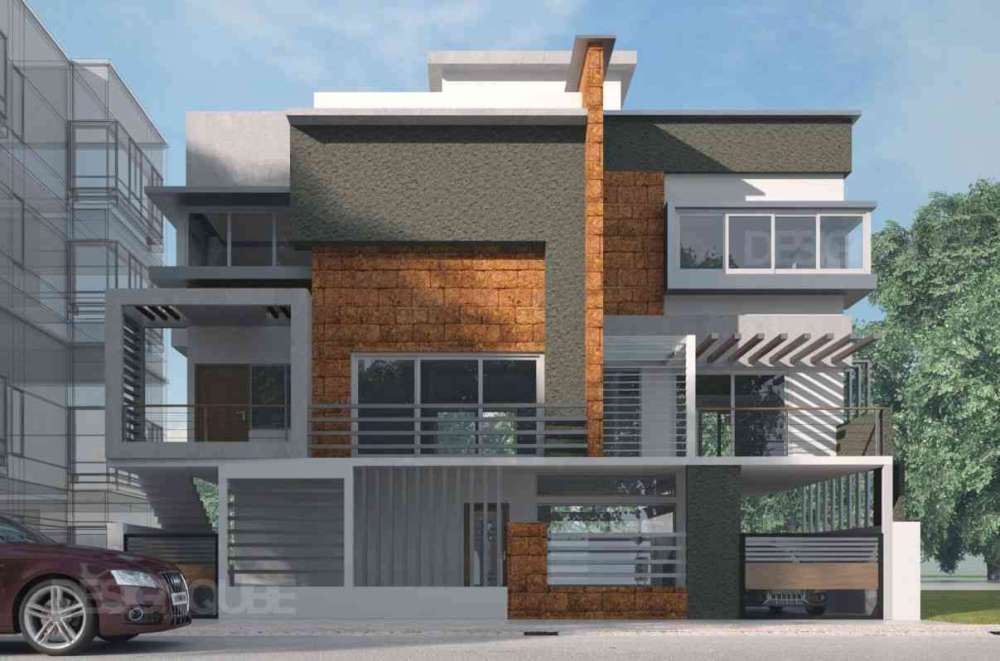
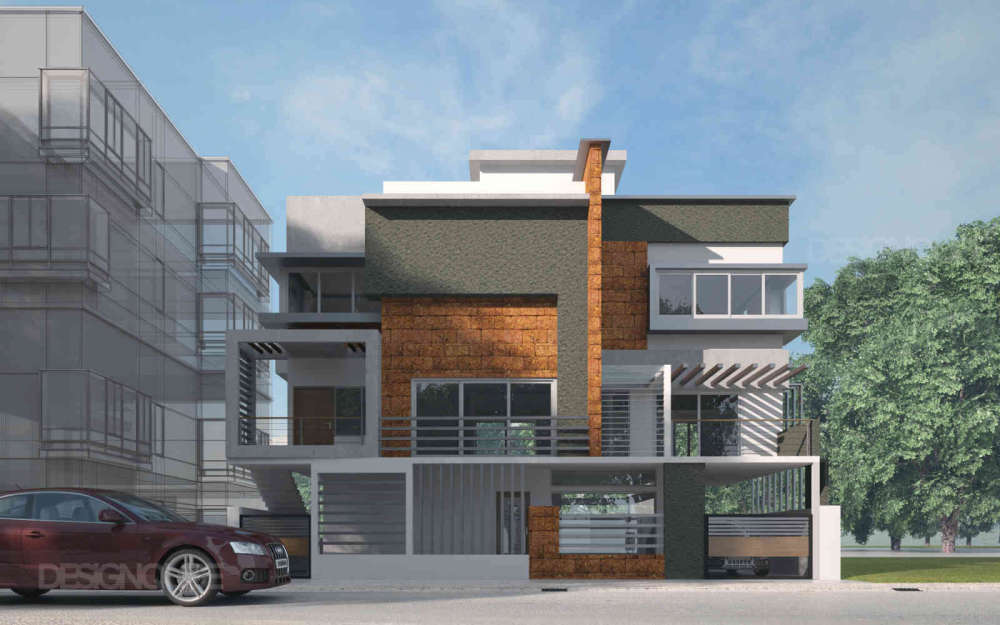
Plot area - 30'x50'- North facing plot. Architecture style - Contemporary. Client's requirement was a Duplex of 3BHK with Home Theater, Gym in the Ground floor with over all 2800 Sft of Built up area. The idea was to have more openings towards road (North) to utilize the best natural lighting and have less openings on the sides to cut down heat.
No items found.